Last reviewed: by R Gabriel Carpentry & Builders
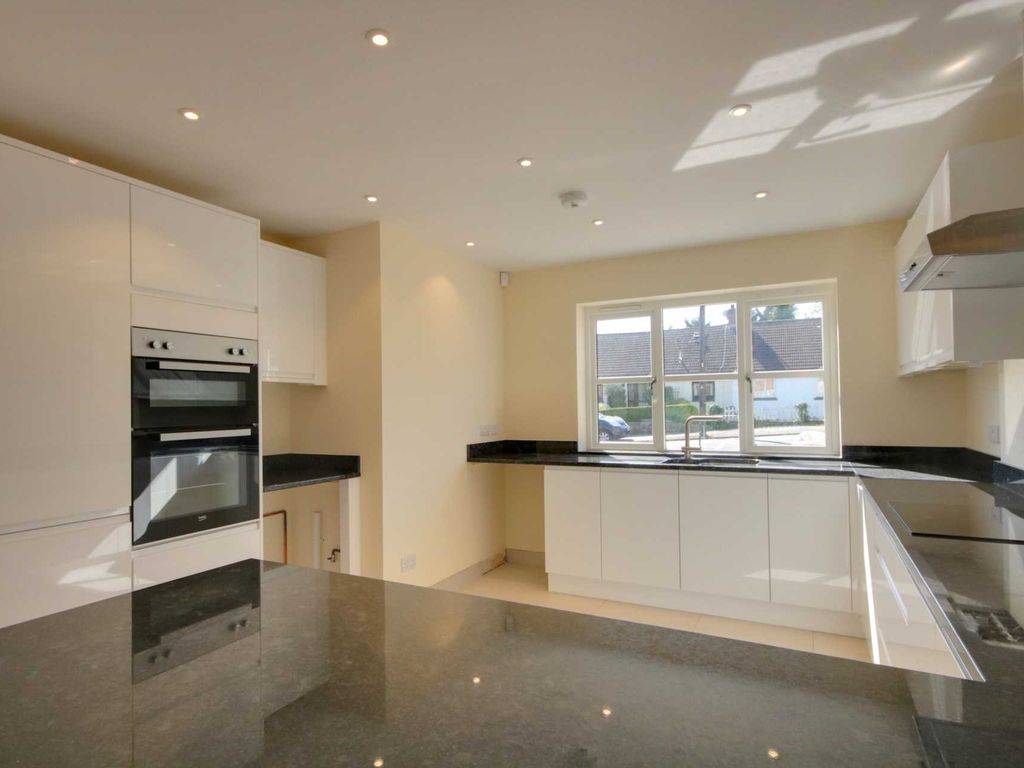
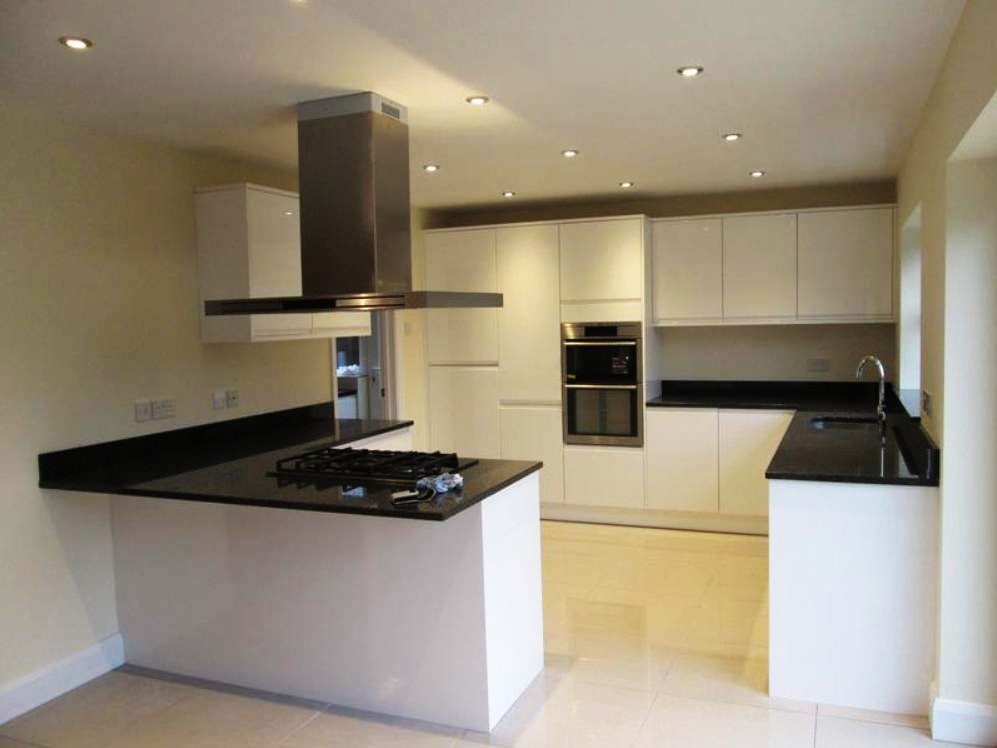
Removing a load-bearing wall is a common way to create an open-plan kitchen-diner, but it needs a structural engineer's calculations for the replacement beam and Building Regulations approval. The structure above is temporarily propped, the wall is removed, and a steel or timber beam is installed on padstones and fire-protected.
At a glance
- Needs
- Structural engineer's calculations
- Approval
- Building Regulations (Part A structure)
- Usual beam
- Steel beam on padstones, fire-protected
- Party wall
- Notice needed if the beam bears on a shared wall
- Planning permission
- Not normally needed for internal walls (unless listed)
- Who inspects
- Building control
How can you tell if a wall is load-bearing?
Only a professional can confirm it, but these are common signs that a wall carries load:
- It runs at right angles to the floor joists above (lift a floorboard to check)
- There is another wall directly above it on the next floor
- It is a solid brick or block wall rather than hollow-sounding timber studwork
- It supports the roof structure, a chimney breast or a staircase
Stud walls can be load-bearing too, so never assume. A structural engineer will confirm and design the support.
What are the steps to remove a load-bearing wall?
- Structural calculations – an engineer sizes the beam and padstones and checks the walls or foundations that will carry the new load.
- Building Regulations approval – you or your builder apply to building control, usually with the calculations.
- Party wall notice – if the beam will bear on a shared wall, notice is served on the neighbour at least 2 months before.
- Temporary support – the floor and walls above are propped with adjustable steel props and needles.
- Wall removed and beam installed – the wall is taken out and the beam is set on padstones at each end, then packed tight.
- Fire protection and making good – the beam is boarded or coated to give fire resistance, and walls, ceiling and floor are made good.
- Inspection and completion – building control inspects the work and issues a completion certificate.
What kind of beam is used?
Most domestic openings use a steel beam (often called an RSJ), because it carries heavy loads in a shallow depth. Timber or flitch beams suit some lighter loads. The engineer decides. The beam usually needs about 30 minutes' fire resistance, normally achieved with fire-rated plasterboard or intumescent paint.
Do you need planning permission to remove an internal wall?
No, not for an ordinary house, because internal work isn't development. Listed buildings are the exception: any internal structural change needs listed building consent.
Removing a load-bearing wall: frequently asked questions
Do I need a structural engineer to remove a load-bearing wall?
Yes. Building control needs calculations showing the new beam and its supports are adequate, and those come from a structural engineer.
Do I need Building Regulations approval to knock down a wall?
For a load-bearing wall, yes. For a non-structural stud wall, usually not, unless it affects fire escape routes, for example in a three-storey house.
How long does it take to remove a load-bearing wall?
Once approvals and the beam are ready, the structural work itself typically takes a few days, followed by making good and decorating.
Can I remove a chimney breast?
Yes, but the chimney above must be properly supported or removed, and that needs structural calculations and Building Regulations approval. If the chimney is shared, the Party Wall Act applies.
What is a padstone?
A padstone is a solid block, usually concrete, set under each end of a beam to spread the load safely into the wall below.
Sources and further reading
Related guides and services
This guide covers the general rules in England and is not a substitute for advice on your own property. Rules change, so check the official sources above before you start.
Planning a project in Hertfordshire? Call 01442 976 112 or 07799 800 880, message us on WhatsApp or send us your project details for a free, no-obligation quote.