Extensions and Conversions in Hemel Hempstead
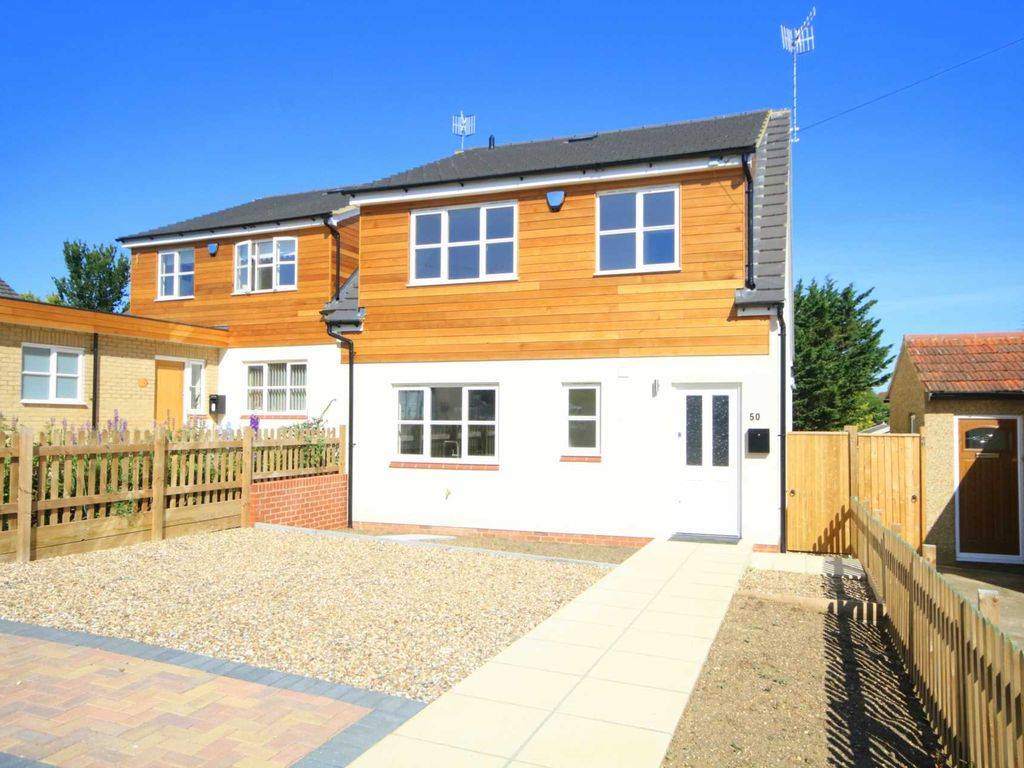
Single and double-storey extensions, loft conversions and garage conversions, designed and built by one team.

Single and double-storey extensions, loft conversions and garage conversions, designed and built by one team.
Need a builder in Herts? Call us on 01442 976 112
Last reviewed: by R Gabriel Carpentry & Builders
R Gabriel Carpentry & Builders builds extensions and conversions in Hemel Hempstead and across Hertfordshire: single and double-storey extensions, loft conversions and garage conversions. We manage the project from design to completion with our own team of trades. Call 01442 976 112 for a free, no-obligation quote.
At a glance
We build single and double-storey extensions and convert lofts and garages for homeowners in Hemel Hempstead and across Hertfordshire. We're a professional carpentry and construction business, and our team is skilled in a wide range of design, construction and conversion techniques.
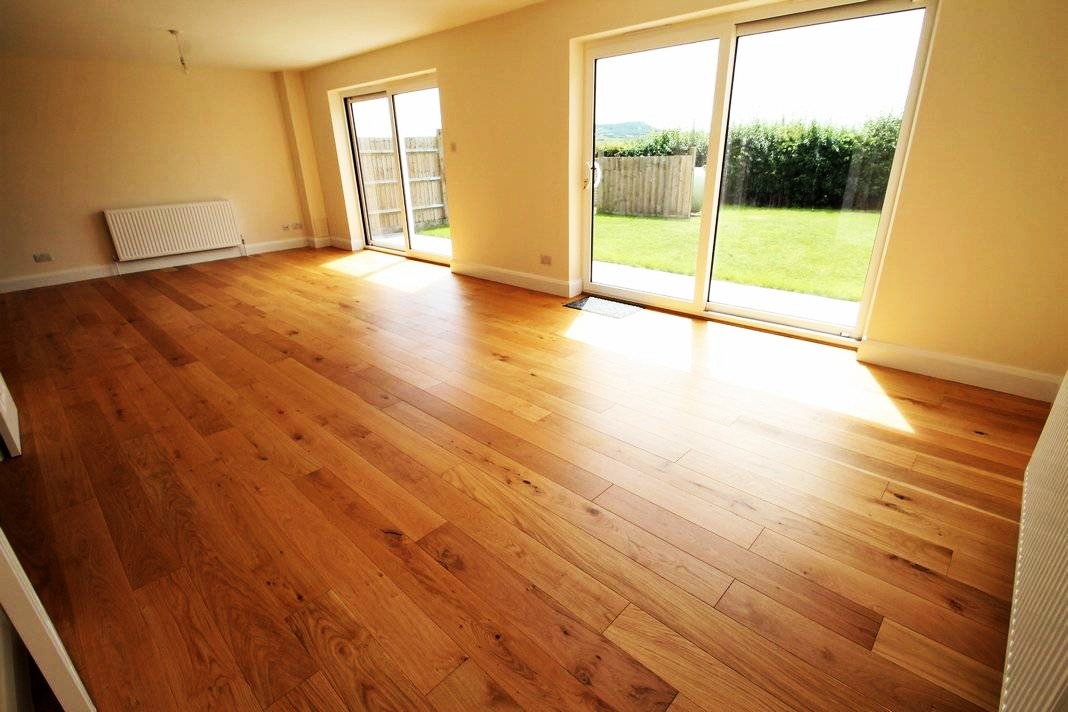
Homeowners often extend because their home no longer has the space they need, and using outdoor space is an ideal way to create a new living area. We bring those ideas to reality, designing and building living spaces that suit the household.
Not always. Many single-storey rear extensions are permitted development, within limits such as 3 metres deep for an attached house and 4 metres for a detached house. Applications in Hemel Hempstead go to Dacorum Borough Council, and conservation areas such as the Old Town and Boxmoor have tighter rules.
Building Regulations approval is needed for almost every extension and conversion. Our guide to planning permission for a house extension sets out the limits in detail.
Conversions are a great way to turn under-used lofts and garages into stylish, practical living space. We believe lofts and garages have much more potential than storage, and we help homeowners across the area redesign and convert them into well-used rooms.
A loft conversion is often permitted development within a 40 or 50 cubic metre allowance; see our loft conversion guide. A garage conversion usually needs Building Regulations approval but not planning permission, unless a condition on your estate says otherwise; see our garage conversion guide.
Find out more on our loft conversions, garage conversions and conservatories pages.
When you choose us for extensions and conversions in Hemel Hempstead, one team designs and builds your project and covers every trade:
“Once the team have finished you would never know they have been there with all rubbish removed and everything left clean and tidy.”
Guides to read first
Not always. Many single-storey rear extensions fall under permitted development, within limits such as 3 metres deep for an attached house and 4 metres for a detached one. Applications in Hemel Hempstead go to Dacorum Borough Council. Building Regulations approval is needed either way.
Many loft conversions are permitted development, with a volume allowance of 40 cubic metres for terraced houses and 50 cubic metres for other houses. Dormers facing the road, mansards and homes in conservation areas usually need planning permission.
Most integral and attached garages can be converted. Internal work often needs no planning permission, but some newer estates have conditions that keep garages for parking. Building Regulations always apply, covering the new wall, floor, insulation, ventilation and fire safety.
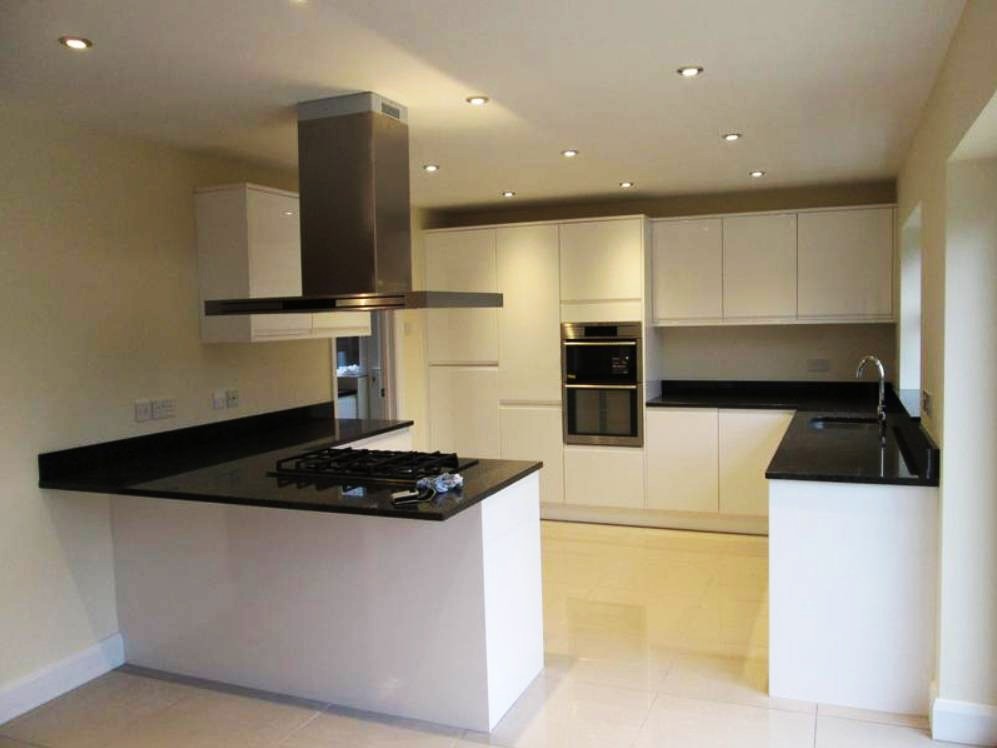
Every extension is priced individually. Size, storeys, foundations, steelwork, glazing and your choice of kitchen or bathroom fittings make the biggest difference, so we give a free, itemised written quote after a visit.
Usually, yes. We plan the work to keep disruption down, for example by keeping the kitchen sink and washing machine connected for as long as possible.
Yes. We build both single and double-storey extensions, along with the structural work, roofing and finishes.
Ready to talk about your project? Call 01442 976 112 or 07799 800 880, message us on WhatsApp or send us your project details for a free, no-obligation quote.
Let's build something great together
Get in touch today to arrange a free consultation and see how we can bring your project to life, from concept to completion.