Kitchen Installations in Hemel Hempstead and Herts
From measuring and design to the final worktop, one team plans and fits your new kitchen.

From measuring and design to the final worktop, one team plans and fits your new kitchen.

Need a builder in Herts? Call us on 01442 976 112
Last reviewed: by R Gabriel Carpentry & Builders
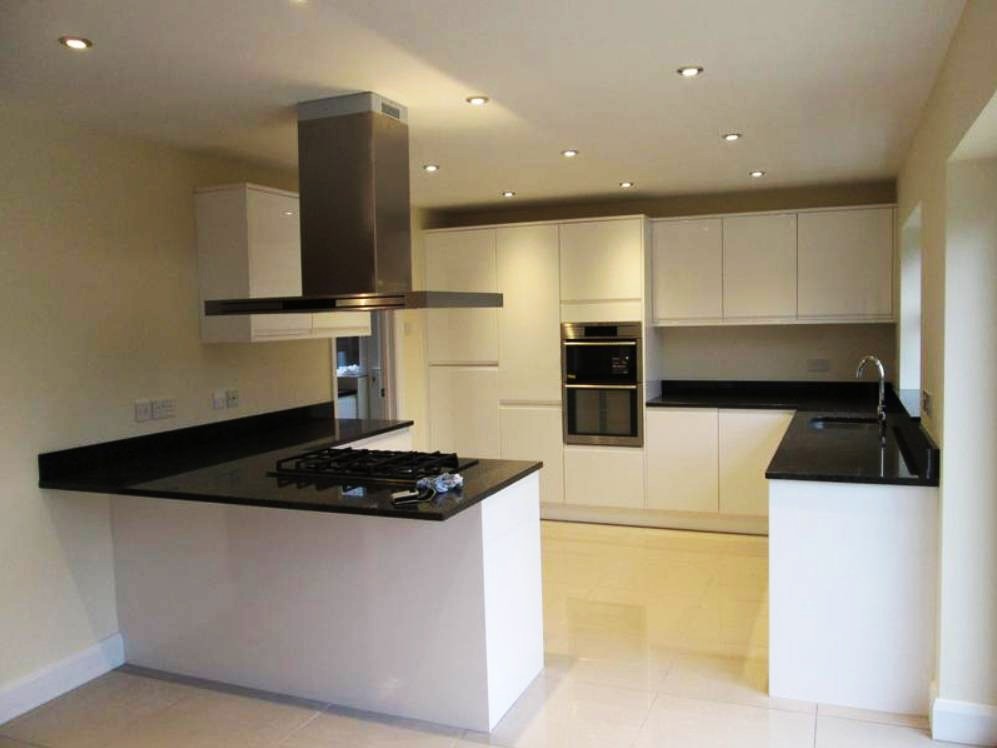
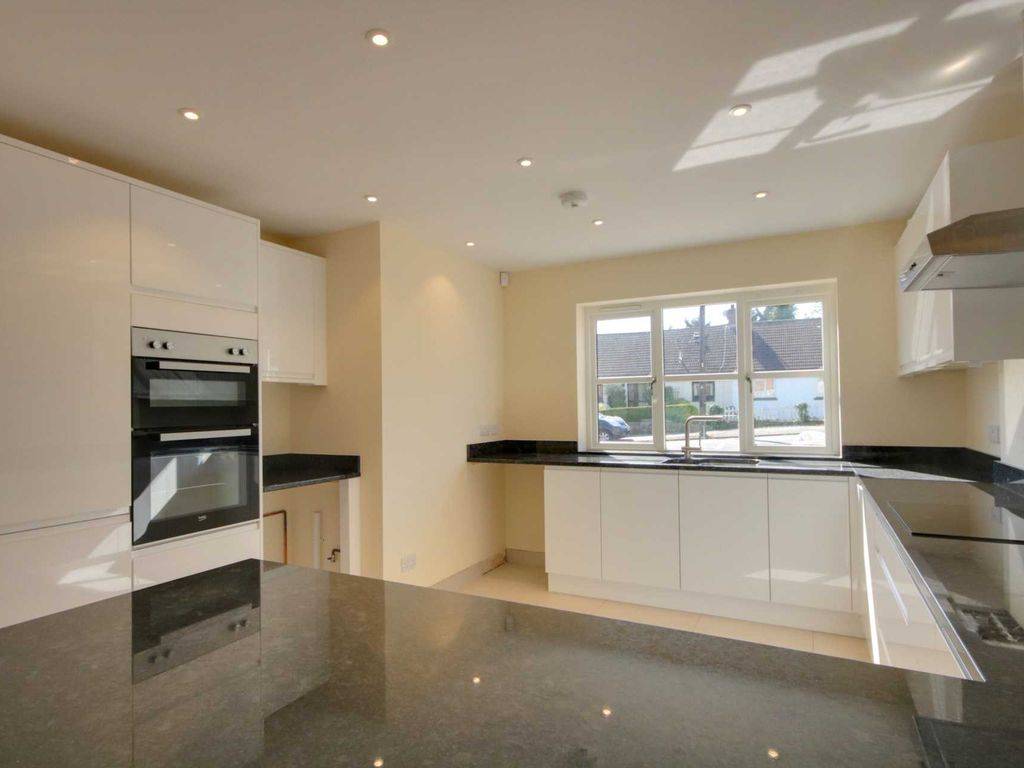
R Gabriel Carpentry & Builders carries out kitchen installations in Hemel Hempstead and across Hertfordshire. We survey and measure, help plan the layout, remove the old kitchen, handle any building work such as knocking through, and fit the new units, worktops and appliances. Call 01442 976 112 for a free, no-obligation quote.
At a glance
Our kitchen installations in Hemel Hempstead cover the whole job, so you don't need to coordinate separate trades:
Kitchens are among the most important rooms in a home. Modern kitchens are multi-functional spaces for cooking, dining, socialising and relaxing, and our job is to turn yours into a practical, stylish space.

Planning and design is the most important stage. Before any work starts, we visit to assess your current kitchen and take all the measurements we need.
We then consult closely with you on the specification, your budget, the look you want and any additional fixtures and fittings, so we understand exactly what you want to achieve. We work with high-quality products and materials from leading manufacturers, and we keep your home safe and tidy throughout the installation.

A like-for-like kitchen replacement needs neither. New electrical circuits must meet Part P of the Building Regulations and be certified, new drainage must comply, and removing a load-bearing wall to create a kitchen-diner needs Building Regulations approval and a structural engineer's design.
Read our guide to removing a load-bearing wall if you are planning a knock-through.
We take pride in the quality of our kitchen installations in Hemel Hempstead and across Hertfordshire. Customers choose us because:
“Russell did a fantastic job for us on our kitchen extension and fit out and his work has stood the test of time.”
Guides to read first
No. Replacing a kitchen inside your home doesn't need planning permission. If the kitchen is part of an extension, the extension itself may need it.
Like-for-like units don't, but new electrical circuits must meet Part P and be certified, new drainage must comply, and removing a load-bearing wall needs Building Regulations approval.
Yes. We remove walls, including load-bearing walls with a steel beam designed by a structural engineer, and then fit the new kitchen, so one team handles the whole job.
It depends on the size of the kitchen and whether walls or services move. We agree a timetable before work starts and keep the sink connected for as long as possible.
Yes. We install utility rooms, often alongside a new kitchen or as part of an extension.
Ready to talk about your project? Call 01442 976 112 or 07799 800 880, message us on WhatsApp or send us your project details for a free, no-obligation quote.
Let's build something great together
Get in touch today to arrange a free consultation and see how we can bring your project to life, from concept to completion.