Last reviewed: by R Gabriel Carpentry & Builders
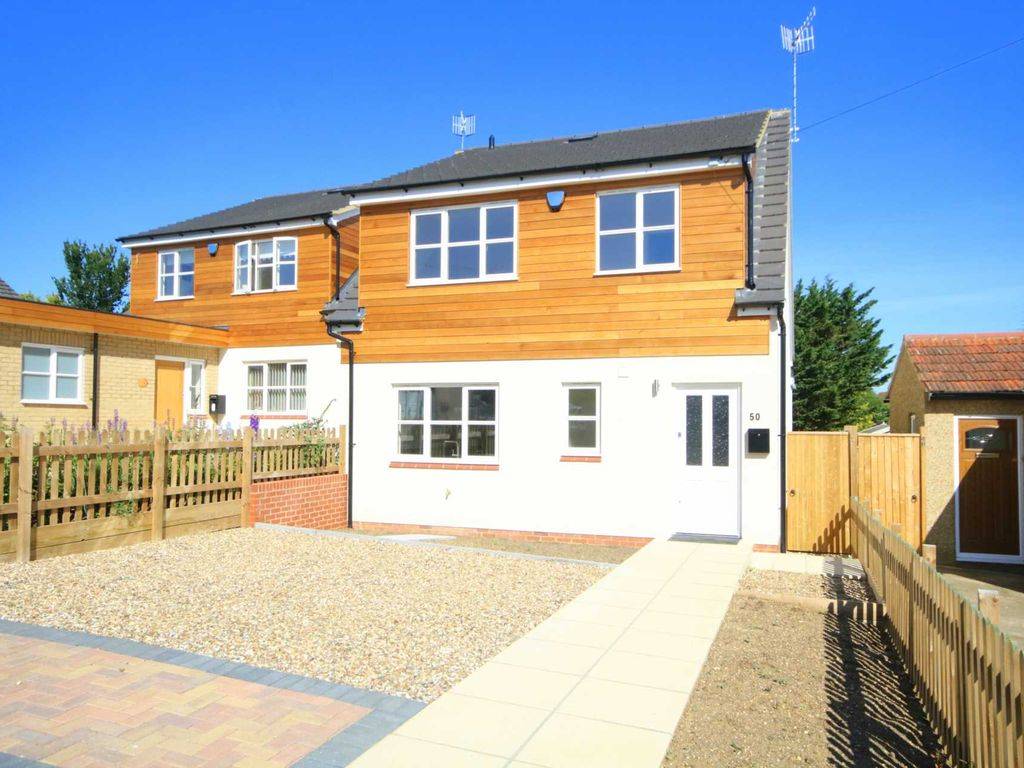
You don't always need planning permission for a house extension in England. Many single-storey rear extensions are permitted development if they stay within set limits: 3 metres deep for an attached house, 4 metres for a detached house, and no more than 4 metres high. Building Regulations approval is still required.
At a glance
- Applies to
- Houses in England (not flats or maisonettes)
- Single-storey rear
- Up to 3 m (attached) or 4 m (detached) deep, 4 m high
- Larger home extension
- Up to 6 m or 8 m deep with prior approval
- Side extension
- Single storey, up to half the width of the house
- Always needed
- Building Regulations approval
- Council decision target
- 8 weeks for householder applications
What is permitted development for extensions?
Permitted development is a national grant of planning permission for certain household extensions, so you don't need to apply to the council. It applies to houses, not flats or maisonettes, and it can be removed by an Article 4 direction or by a condition on an earlier planning permission.
The limits are measured from the original house: the house as first built, or as it stood on 1 July 1948 if older. Extensions added by previous owners count towards the allowance.
How big can an extension be without planning permission?
The main limits for a householder extension are set out below. All of them must be met.
| Type of extension | Main limits |
|---|---|
| Single-storey rear (attached house) | Up to 3 m beyond the original rear wall; maximum height 4 m |
| Single-storey rear (detached house) | Up to 4 m beyond the original rear wall; maximum height 4 m |
| Larger single-storey rear (prior approval) | Up to 6 m (attached) or 8 m (detached); the council must be notified and neighbours consulted |
| Two-storey rear | Up to 3 m deep, and at least 7 m from the rear boundary |
| Side extension | Single storey only, maximum height 4 m, no wider than half the original house |
| Within 2 m of a boundary | Eaves no higher than 3 m |
| Overall | Extensions and outbuildings must not cover more than half the land around the original house |
Materials must be similar in appearance to the existing house, and an extension cannot be built forward of the principal elevation or a side wall that faces a road.
When do you need planning permission for a house extension?
You need planning permission for a house extension when it goes beyond these limits, or when permitted development rights don't apply. Common cases are:
- Flats and maisonettes, which have no householder permitted development rights
- Listed buildings, which also need listed building consent
- Conservation areas and the Chilterns National Landscape, where side extensions and rear extensions of more than one storey are not permitted development
- Homes where an Article 4 direction or a planning condition has removed permitted development rights, which is common on newer estates
- In Letchworth Garden City and Welwyn Garden City, separate estate management consent is needed for many external changes too
If you do need planning permission for a house extension, you make a householder application to your council, and councils aim to decide these within 8 weeks. If you believe your extension is permitted development, a Lawful Development Certificate from the council gives written proof, which is useful when you sell.
Do you need Building Regulations approval as well?
Yes. Planning permission and Building Regulations are separate. Almost every extension needs Building Regulations approval, which checks structure, fire safety, insulation, ventilation, drainage and electrics. You apply to your council's building control service or a registered building control approver, and inspections take place during the build.
If the extension is on or near the boundary, the Party Wall etc. Act 1996 may also apply. See our Party Wall Act guide.
Which council handles planning in our area?
Around Hemel Hempstead, applications go to Dacorum Borough Council. Nearby, they go to St Albans City and District, Three Rivers, Watford, Hertsmere, Welwyn Hatfield, North Hertfordshire, Buckinghamshire or Central Bedfordshire councils, depending on your address. Each of our area pages names the council for that town.
Planning permission for extensions: frequently asked questions
Can I build a 6 metre extension without planning permission?
On an attached house, yes, through the prior approval process for larger single-storey rear extensions, which allows up to 6 metres (8 metres for a detached house). You must notify the council first, neighbours are consulted, and you can only start once the council confirms prior approval isn't required or is granted.
Do I need planning permission for a side extension?
Not always. A single-storey side extension up to 4 metres high and no wider than half the original house can be permitted development, but not in a conservation area or the Chilterns National Landscape.
Does a porch need planning permission?
A porch is usually permitted development if its floor area is under 3 square metres, it is no higher than 3 metres and it is at least 2 metres from a boundary that faces a road.
What happens if I build without permission?
The council can ask you to apply retrospectively, and if permission is refused it can serve an enforcement notice requiring changes or removal. Missing approvals also cause problems when you sell.
How long does planning permission last?
Planning permission normally lasts 3 years from the date it is granted, so work must start within that time.
Sources and further reading
Related guides and services
This guide covers the general rules in England and is not a substitute for advice on your own property. Rules change, so check the official sources above before you start.
Planning a project in Hertfordshire? Call 01442 976 112 or 07799 800 880, message us on WhatsApp or send us your project details for a free, no-obligation quote.