Builders in Amersham for Extensions & Renovations
House extensions, loft and garage conversions, kitchens and new builds in Amersham, handled by one experienced team from Hemel Hempstead.

House extensions, loft and garage conversions, kitchens and new builds in Amersham, handled by one experienced team from Hemel Hempstead.
Need a builder in Amersham? Call us on 01442 976 112
Last reviewed: by R Gabriel Carpentry & Builders
R Gabriel Carpentry & Builders are experienced builders in Amersham, covering single and double-storey extensions, loft and garage conversions, kitchens and full renovations. We're based about 9 miles away in Hemel Hempstead, have over 30 years' experience and keep every trade in-house. Call 01442 976 112 for a free, no-obligation quote.
At a glance
Our builders in Amersham take on most kinds of home building work, from a single room to a complete new house. The projects we're asked for most are:
See our full list of building services, or browse photos of recent projects in our project gallery. For other work, see our pages on construction in Amersham and carpentry in Amersham.
Amersham is split between Old Amersham, with its coaching inns and market hall, and Amersham-on-the-Hill around the Metropolitan line station. Homes in Amersham include listed buildings in Old Amersham, 1930s Metro-land semis and detached houses on the Hill.
1930s semi-detached houses are classic candidates for hip-to-gable loft conversions and wraparound rear extensions. Larger detached homes here often suit substantial rear or side extensions, garage conversions and kitchen-diner knock-throughs. Parts of Amersham are covered by a conservation area, where materials, windows and roof lines need extra care and some work needs consent.
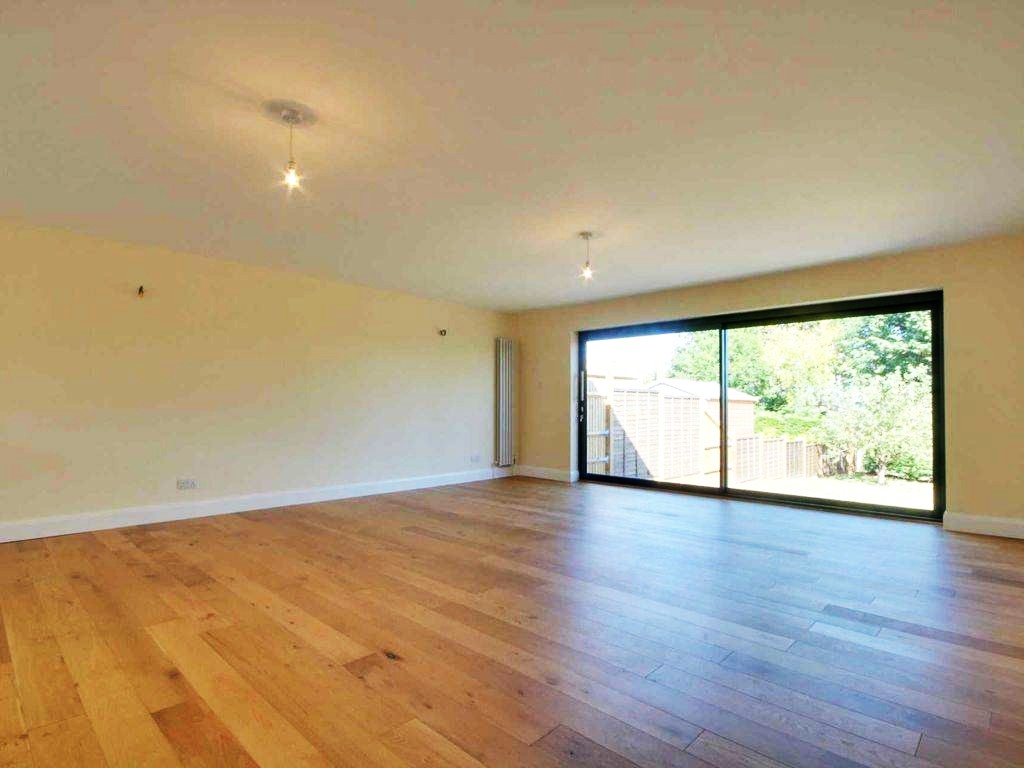
Not always. Many single-storey rear extensions, loft conversions and garage conversions in Amersham can go ahead under permitted development, but the limits are strict and some homes have lost those rights.
Planning applications in Amersham are decided by Buckinghamshire Council. Parts of Amersham are within a conservation area, where some permitted development rights are reduced and extra care over materials is expected. Parts of the area around Amersham fall within the Chilterns National Landscape (formerly an Area of Outstanding Natural Beauty). On that land, side extensions, rear extensions of more than one storey and roof extensions such as dormers need planning permission.
Whatever the planning position, extensions and loft and garage conversions need Building Regulations approval, which covers structure, fire safety, insulation and ventilation. Our guide to planning permission for house extensions explains the limits, and the Planning Portal guide to extensions has interactive examples.
Every project starts with a free visit and a written quote; see how an extension project with us works, step by step.
Choosing builders in Amersham is a big decision, so here is what you get with us:
“Always on time, very friendly, very tidy and exceptional workmanship. Made the whole process a lot less stressful.”
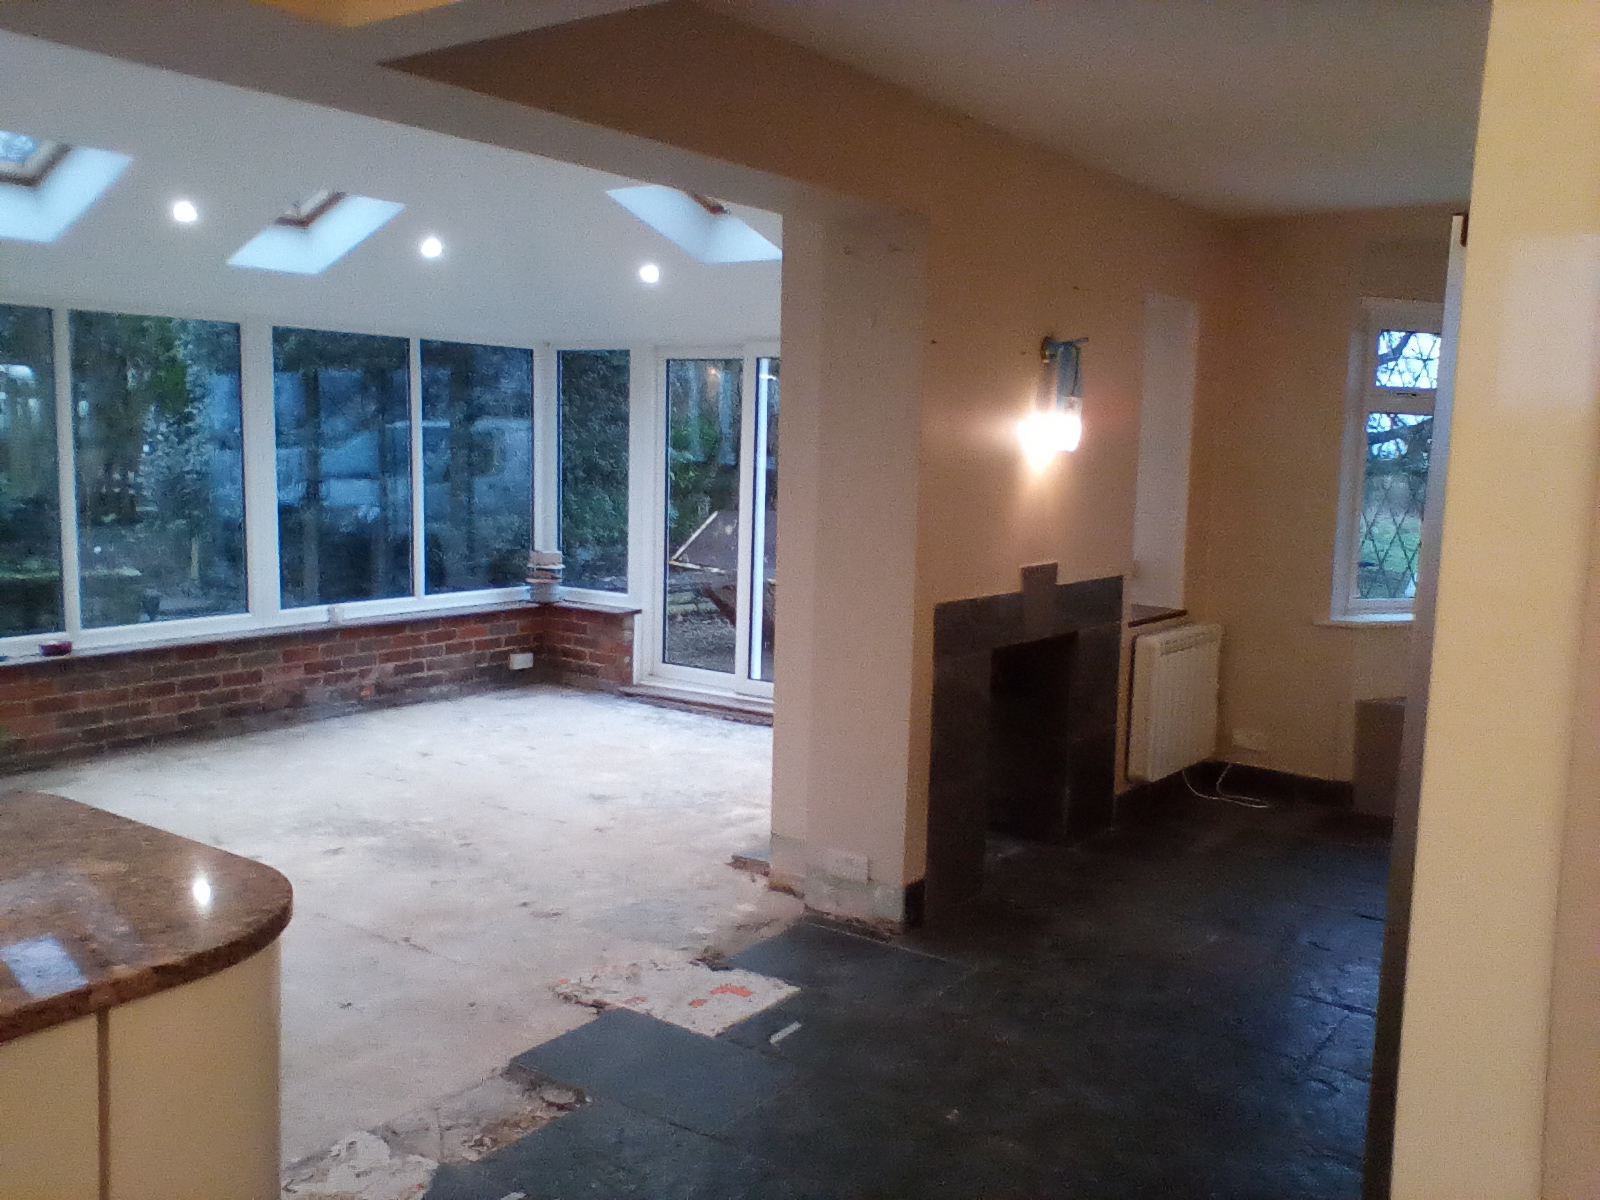
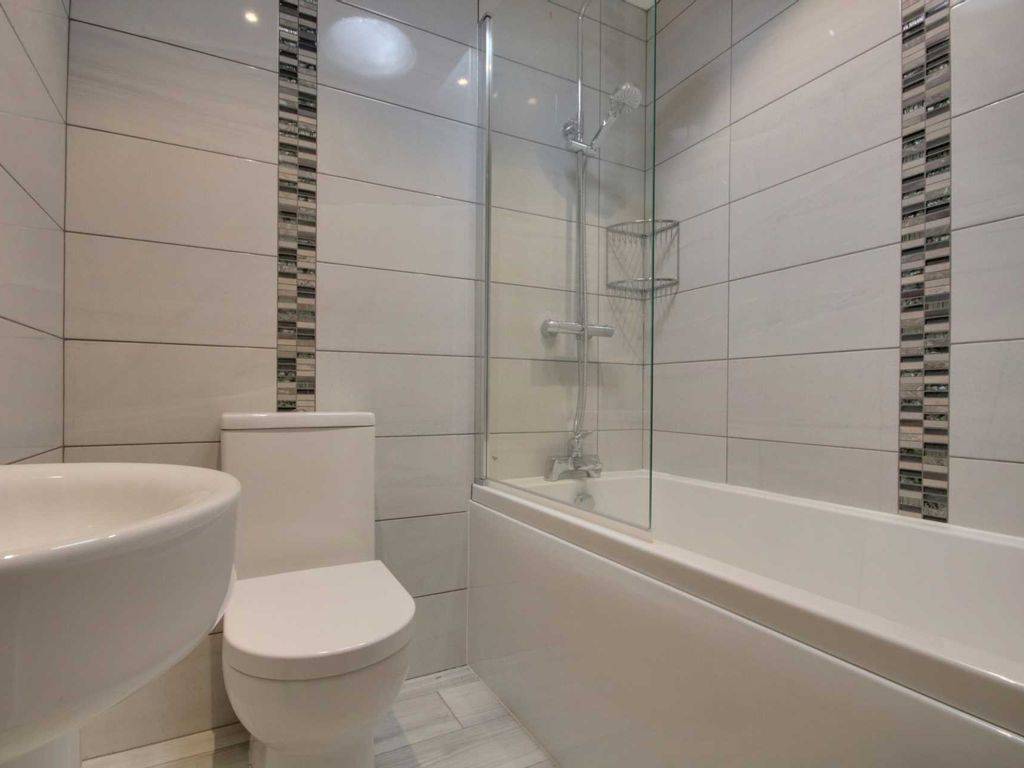
Yes. Amersham is about 9 miles from our base in Hemel Hempstead and sits well within the area we cover, along with nearby Little Missenden and Chesham.
Usually, yes. Hip-to-gable and rear dormer conversions are common on 1930s semis and are often permitted development within the 50 cubic metre allowance, unless the house is in a conservation area. Building Regulations approval is always needed.
Yes. A detached house can usually extend 4 metres to the rear under permitted development, or up to 8 metres with prior approval, and we also build double-storey extensions with planning permission.
Not always. Many single-storey rear extensions are allowed under permitted development, within limits such as 3 metres deep for an attached house (4 metres for a detached one) and 4 metres high. Parts of Amersham are within a conservation area, where some permitted development rights are reduced and extra care over materials is expected. Applications in Amersham are decided by Buckinghamshire Council. A Lawful Development Certificate gives written confirmation if you're unsure.
Every extension is priced individually, so we give a free, itemised written quote after visiting your home. The main things that move the price are size, the number of storeys, foundations and ground conditions, structural steelwork, glazing, and the kitchen or bathroom fittings you choose.
Councils aim to decide householder planning applications within 8 weeks, and Building Regulations approval can run alongside. Build time depends on size and specification, so we set out a written programme with your quote.
Yes. Our team covers carpentry, bricklaying, roofing, plastering, painting and decorating, and kitchen fitting, and we manage the project from design to completion, so you deal with one firm rather than several contractors.
As well as Amersham, we cover nearby areas such as builders in Little Missenden, builders in Chesham, builders in Latimer and builders in Chalfont St Giles. See every place on our areas we cover page.
Planning work in Amersham? Call 01442 976 112 or 07799 800 880, message us on WhatsApp or send us your project details for a free, no-obligation quote.
Let's talk about your project in Amersham
Get in touch today to arrange a free consultation and see how we can bring your project to life, from concept to completion.