Loft Conversions in Hemel Hempstead and Herts
Turn an empty loft into a bedroom, office or playroom, with the structure, stairs and finishes handled by one team.

Turn an empty loft into a bedroom, office or playroom, with the structure, stairs and finishes handled by one team.
Need a builder in Herts? Call us on 01442 976 112
Last reviewed: by R Gabriel Carpentry & Builders

R Gabriel Carpentry & Builders carries out loft conversions in Hemel Hempstead and across Hertfordshire, including rear dormers, hip-to-gable conversions and rooflight conversions. Our own carpenters, builders, roofers and decorators build the new floor, roof structure, stairs and finishes. Call 01442 976 112 for a free, no-obligation written quote.
At a glance
The right loft conversion depends on your roof shape and how much head height you have. We build:
Carpentry is in our name, so the structural timber work at the heart of a loft conversion, from new floor joists to the roof structure, is done by our own team.
Often not. Many loft conversions are permitted development, within a volume allowance of 40 cubic metres for terraced houses and 50 cubic metres for semi-detached and detached houses. Dormers facing the road, mansard roofs and homes in conservation areas such as Hemel's Old Town and Boxmoor usually need a planning application to Dacorum Borough Council.
Building Regulations approval is always needed. It covers the structure, a protected escape route with fire doors and interlinked smoke alarms, the stairs and insulation. Our loft conversion guide explains the rules in detail.

When you choose us for loft conversions in Hemel Hempstead, one team designs and builds the whole conversion:
“Always on time, very friendly, very tidy and exceptional workmanship. Made the whole process a lot less stressful.”
Guides to read first
Often not. Many loft conversions are permitted development within 40 cubic metres for a terraced house or 50 cubic metres for other houses. Front dormers, mansards and homes in conservation areas need a planning application to Dacorum Borough Council.
A common rule of thumb is about 2.2 metres of head height from the top of the ceiling joists to the underside of the ridge. We check head height, roof structure and stair position when we survey.
Usually, yes. Building Regulations require a protected escape route from the new room, which in a typical two-storey house means fire doors onto the stairway and interlinked smoke alarms.
In a semi or terrace, usually yes, because steel beams often bear on the shared wall. Notice must be served at least 2 months before that work starts.
It depends on the type of conversion, the size, the roof structure, stairs and finishes. We give a free, itemised written quote after a survey.
Ready to talk about your project? Call 01442 976 112 or 07799 800 880, message us on WhatsApp or send us your project details for a free, no-obligation quote.
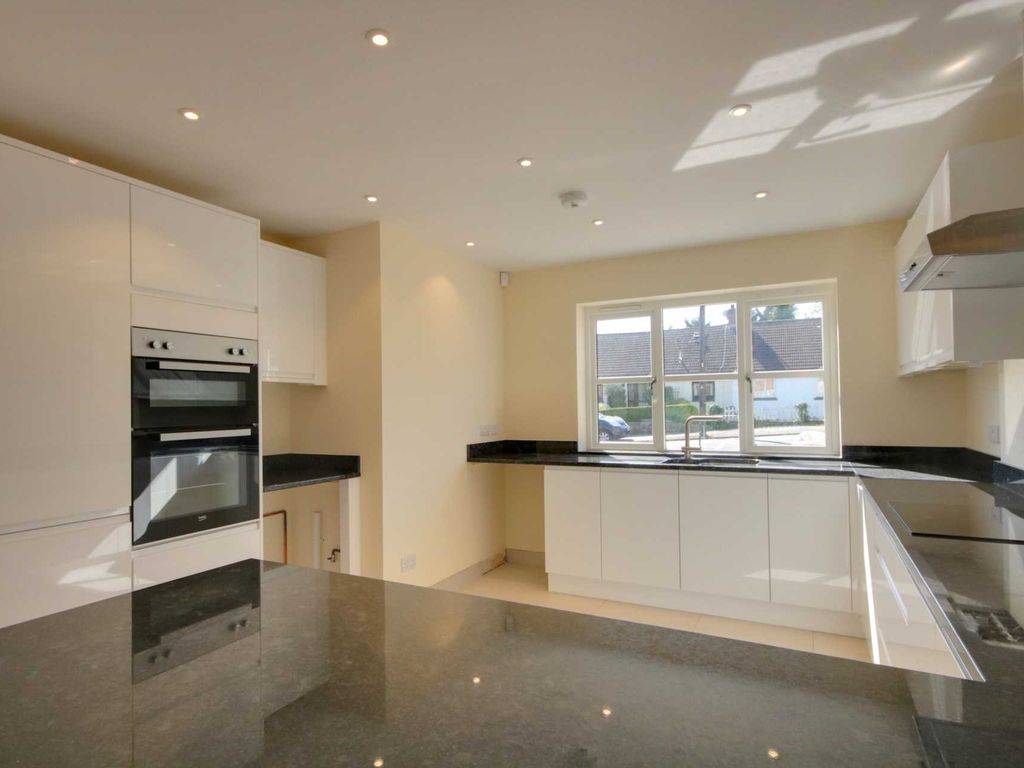
Let's build something great together
Get in touch today to arrange a free consultation and see how we can bring your project to life, from concept to completion.